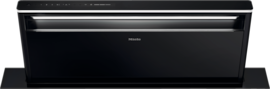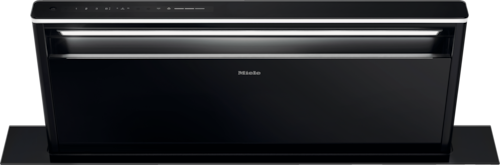
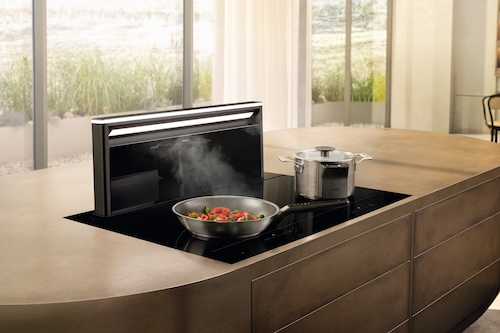
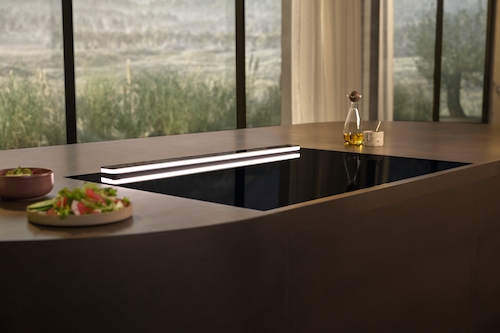


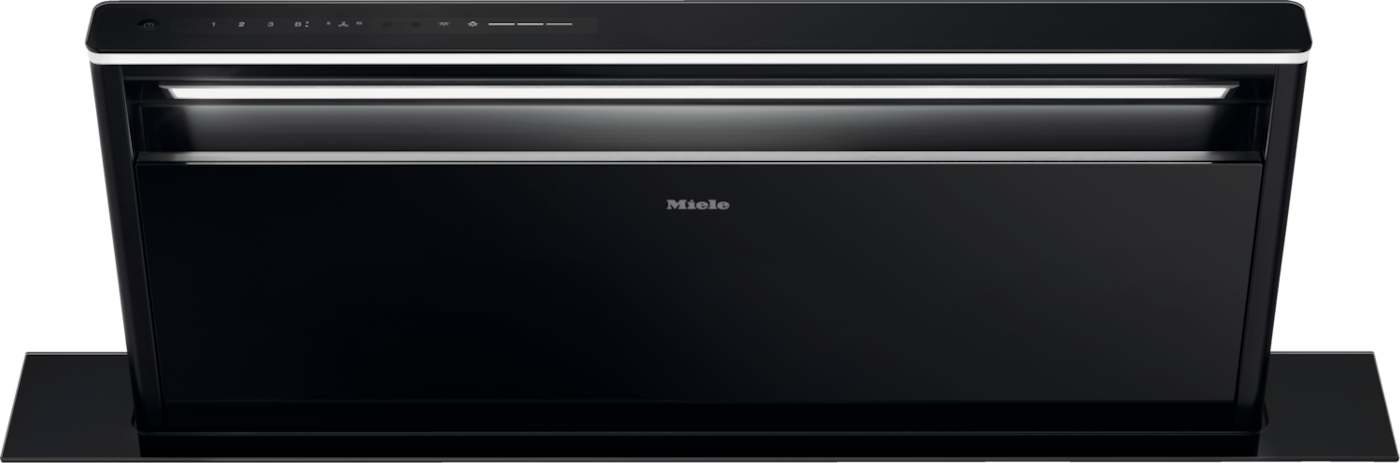
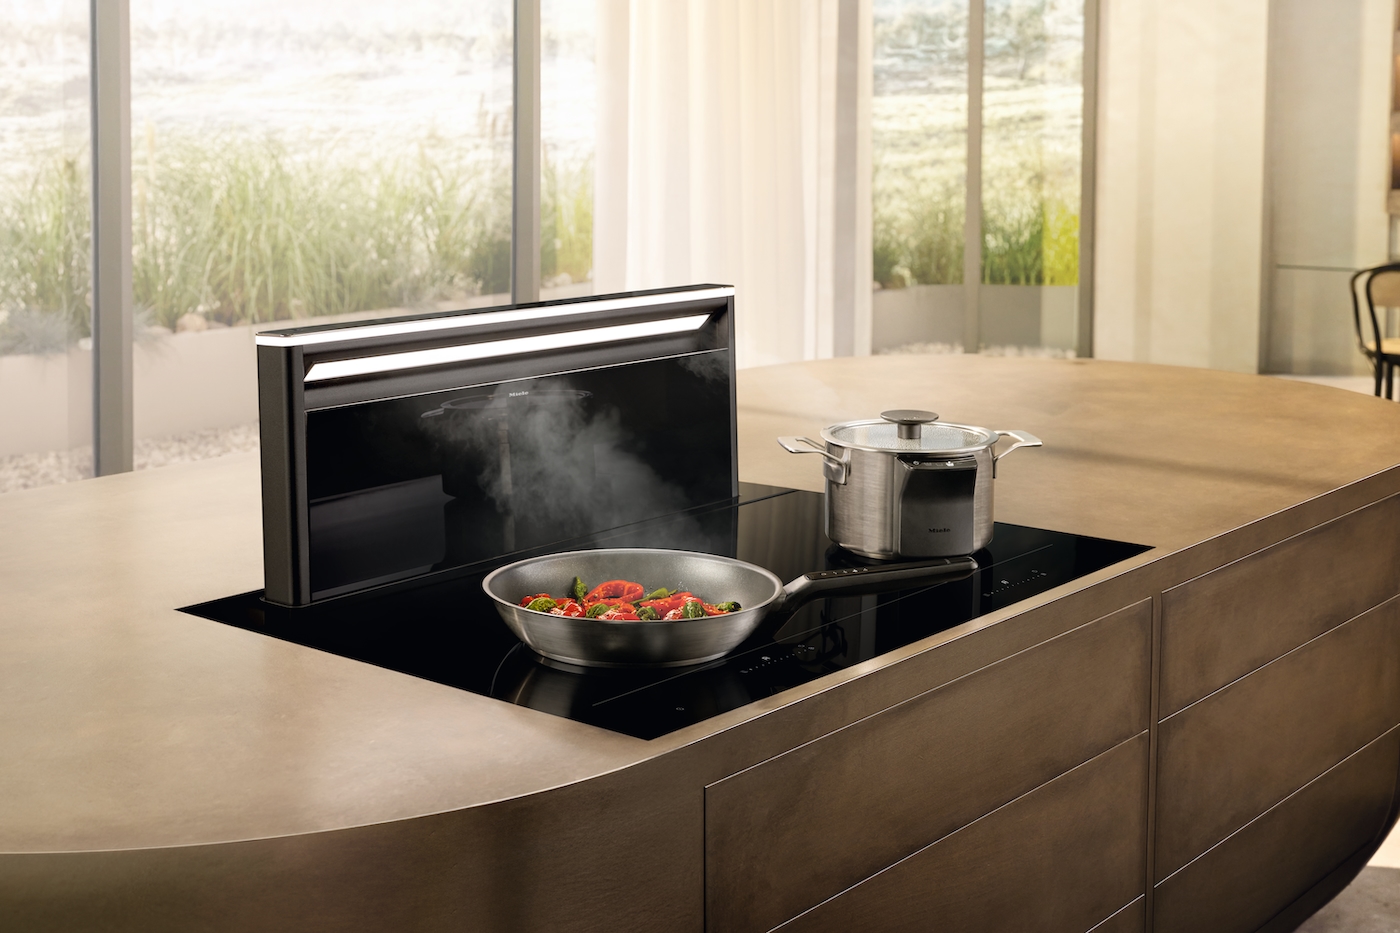
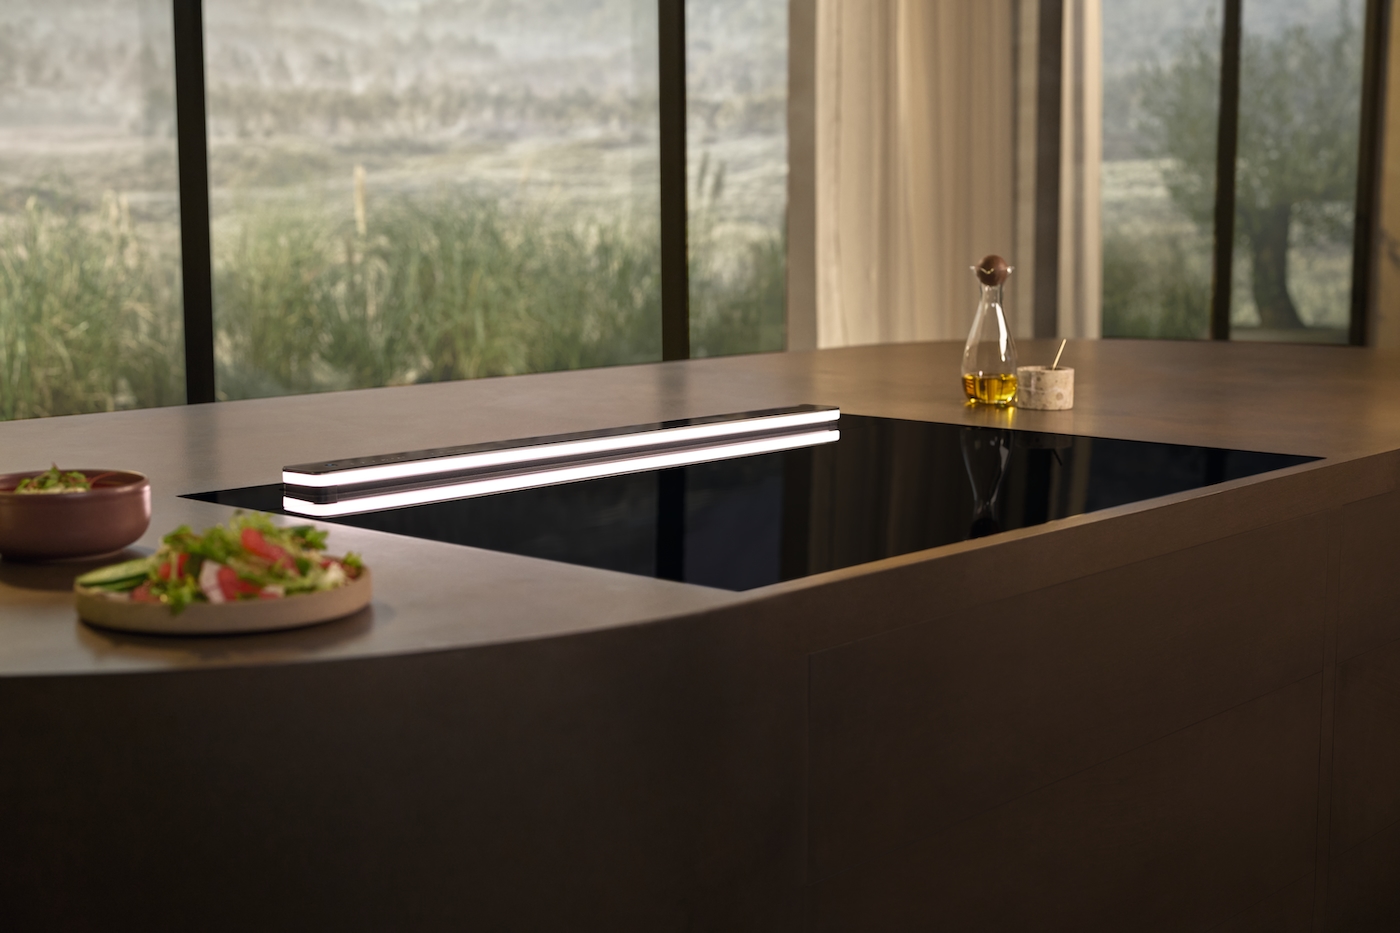

DAD 6980 Levantar Ambient
- Easy recirculation mode installation with plug&play accessory set
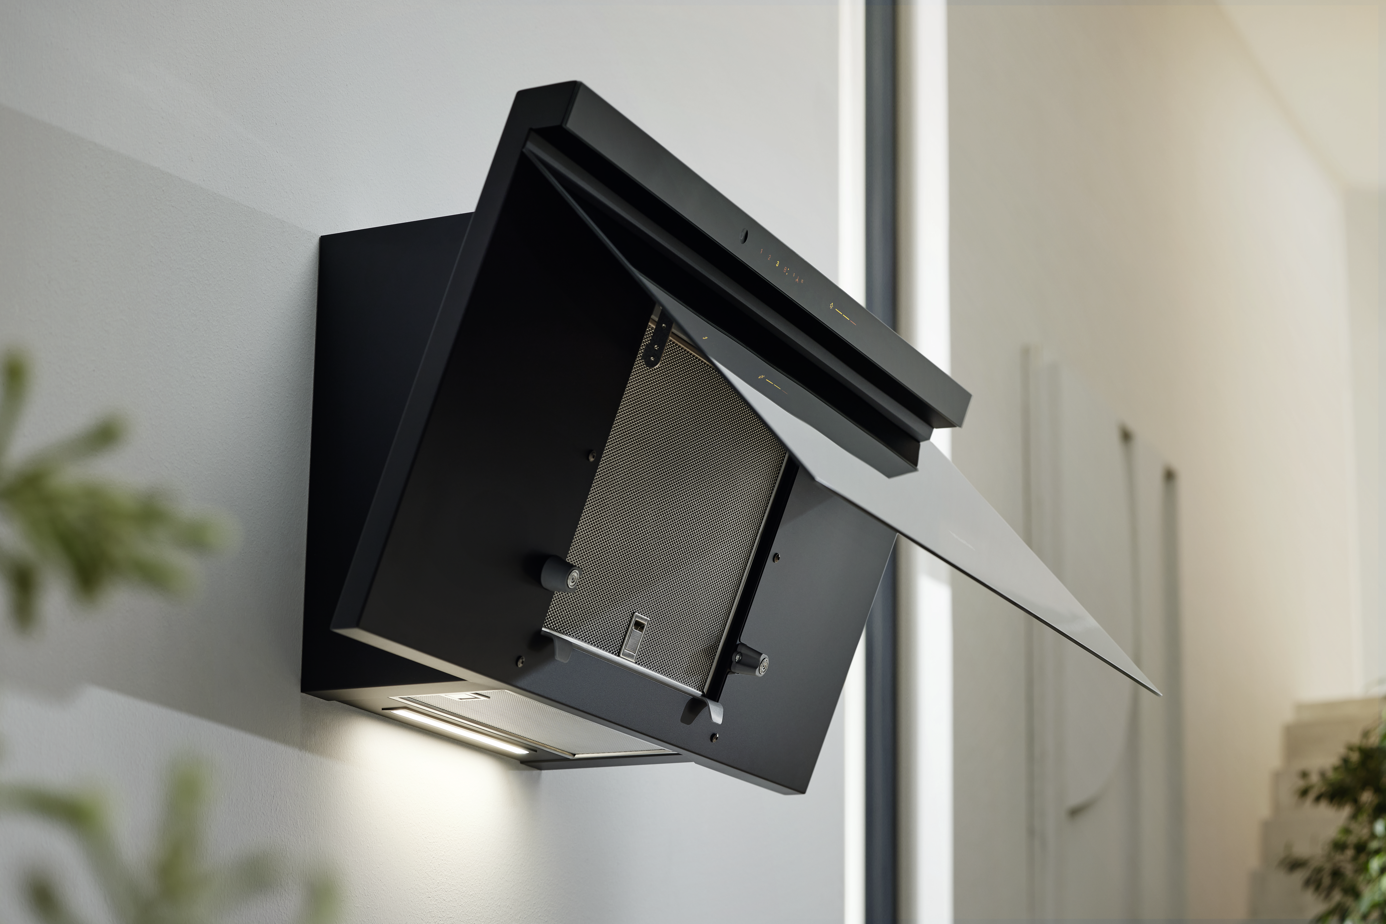
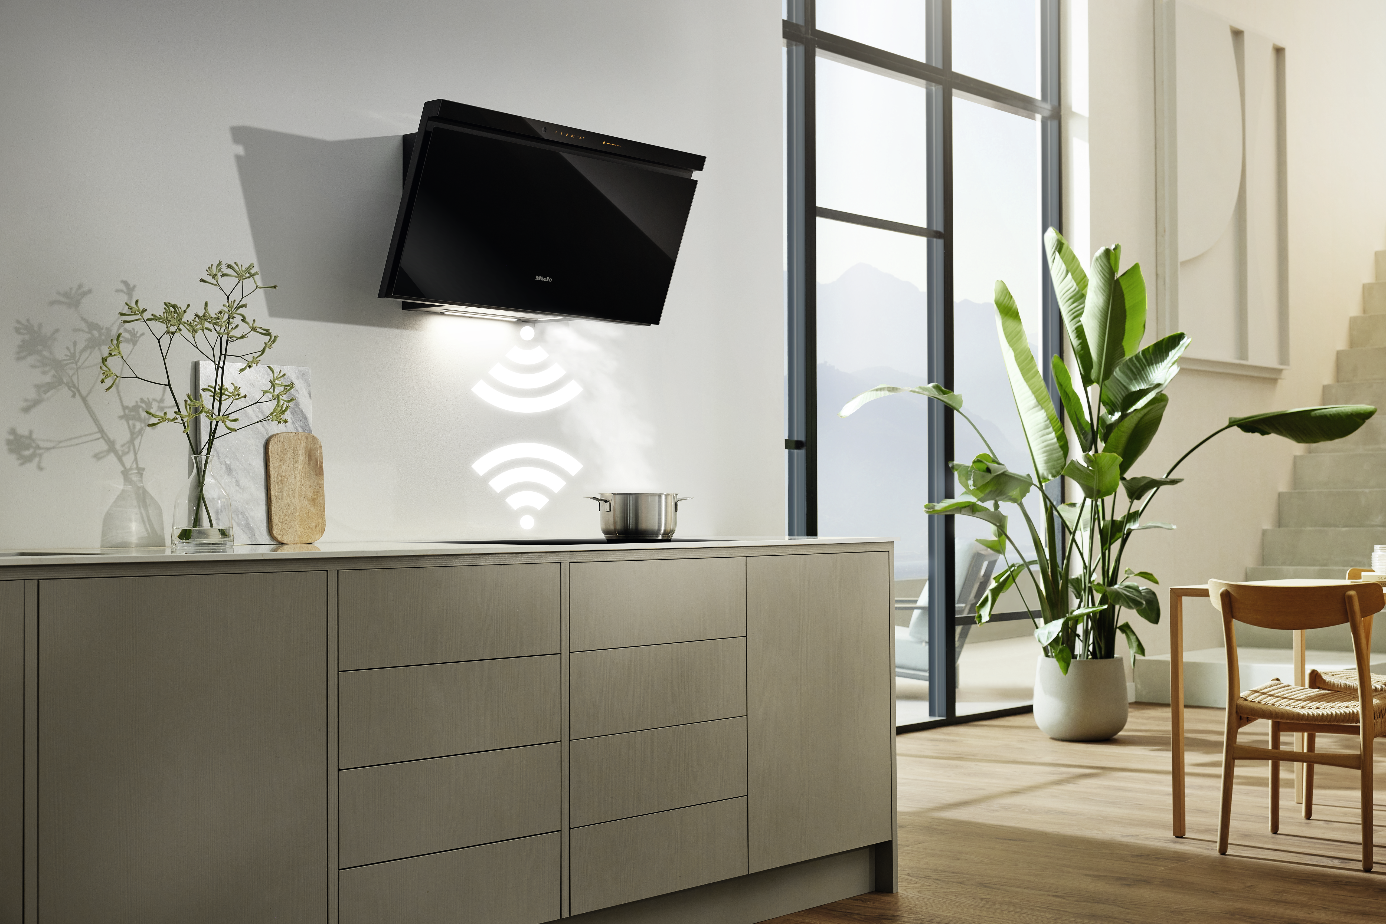
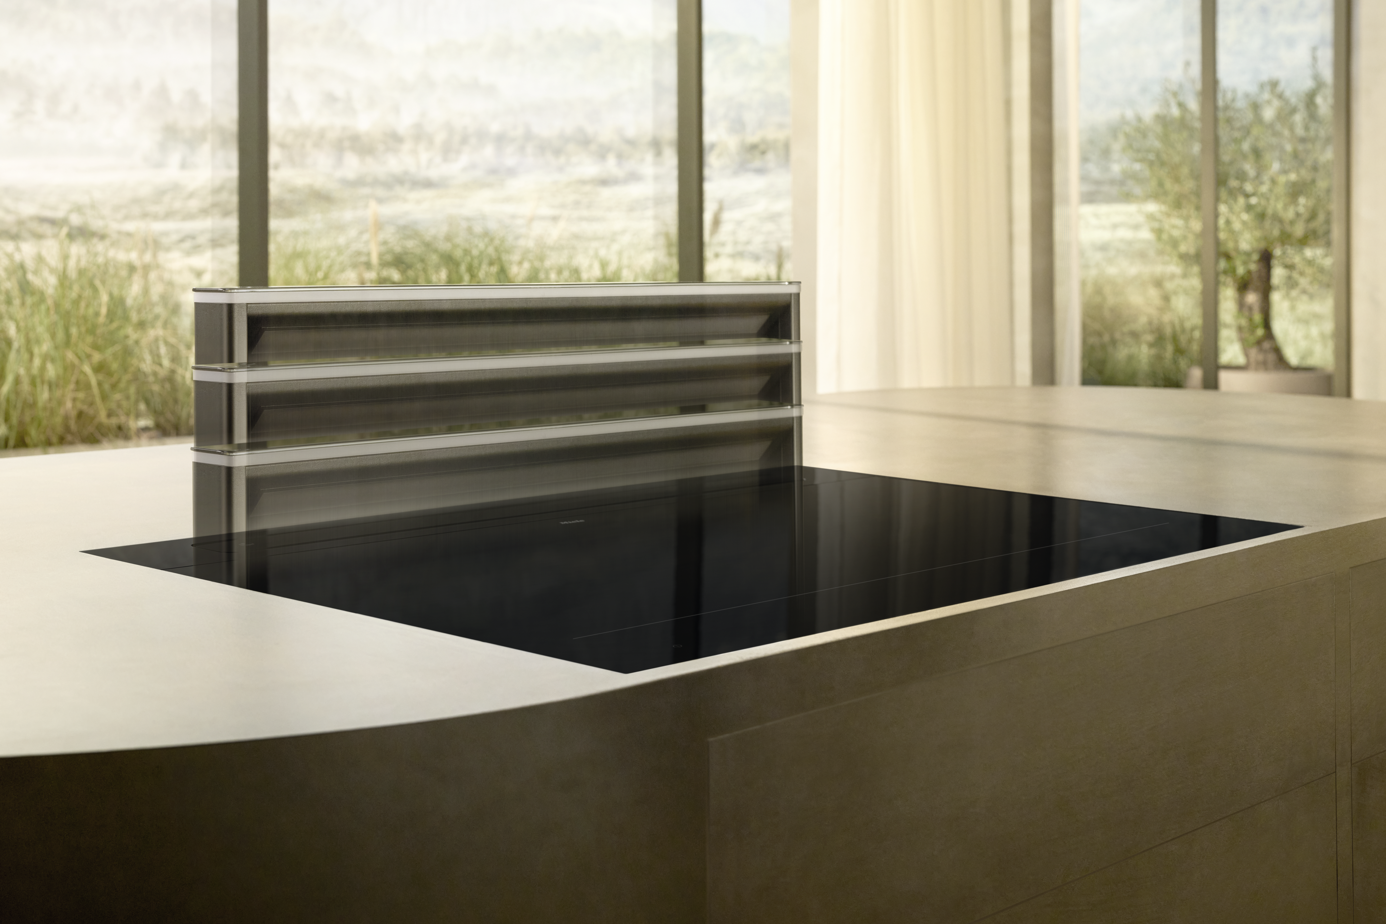
- Motorised retractable deflector plate – Hood in Motion
- AmbientLight#CO_21978199 – individual, coloured lighting for an inviting atmosphere
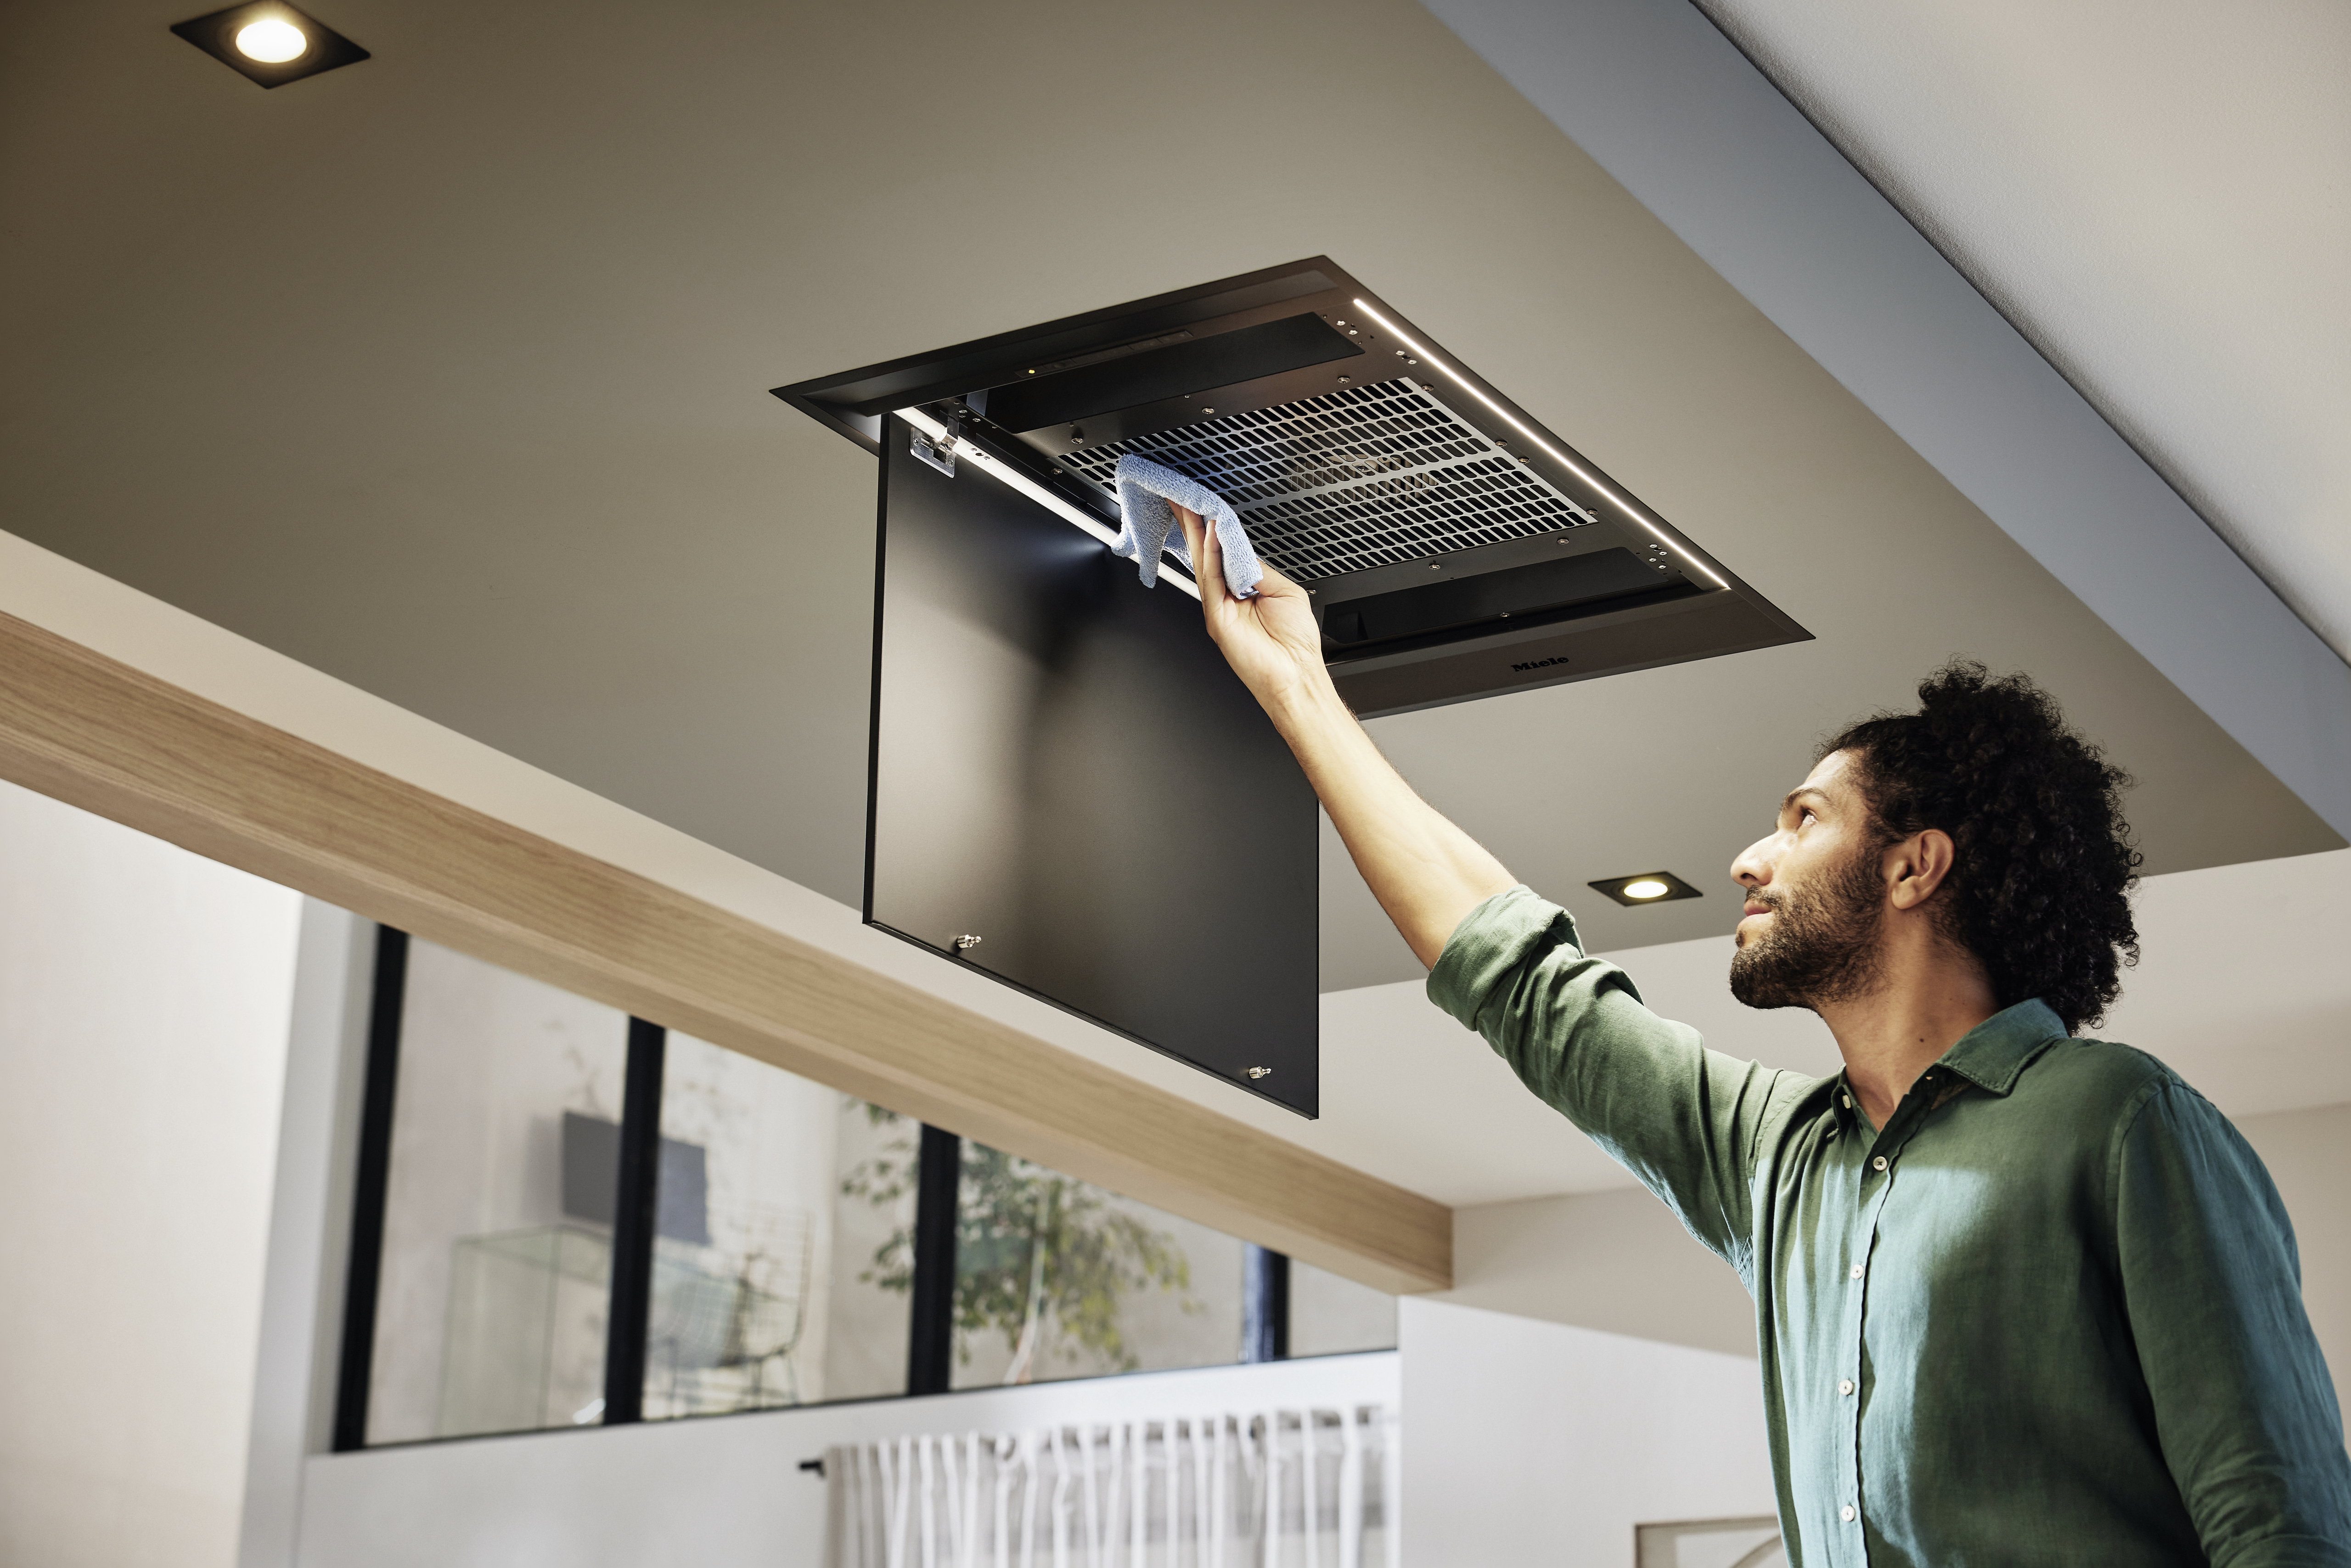
- Efficient filtration – 10-layer stainless-steel grease filter
- Easy recirculation mode installation with plug&play accessory set
- Motorised retractable deflector plate – Hood in Motion
- AmbientLight#CO_21978199 – individual, coloured lighting for an inviting atmosphere
- Efficient filtration – 10-layer stainless-steel grease filter
- Overall rangehood height for extraction mode and external in mm
- 1008–1288
- Overall height for recirculation mode rangehoods in mm
- 1008–1288
- Overall height for vented and external in in. (mm)
- 1008
- Overall height for extraction mode and external mode rangehoods in mm
- 1288
- Overall height for recirculation in in. (mm)
- 1008
- Overall height for recirculation mode rangehoods in mm
- 1288
- Canopy width in in. (mm)
- 936
- Canopy height in in. (mm)
- 708
- Depth of hood canopy in in. (mm)
- 171
- Net weight in kg
- 34
- Length of supply lead in m
- 1.3
- Standard plug fitted
- Total rated load in kW
- 0.26
- Voltage in V
- 230
- Fuse rating in A
- 10
- Frequency in Hz
- 50
- Number of phases
- 1
- Cut-out dimension in mm (width) with surface-mounted installation
- 815
- Cut-out dimension in mm (depth) with surface-mounted installation
- 106
- Cut-out dimension in mm (width) with flush installation – internal
- 815
- Cut-out dimension in mm (depth) with flush installation – internal
- 106
- Cut-out dimension in mm (width) with flush installation – external
- 940
- Cut-out dimension in mm (depth) with flush installation – external
- 124
- Installation on unit floor
- Installation on floor
- Min. base unit width in mm
- 900
- Glass frame width in mm
- 936
- Canopy dimensions (W x H x D) in mm
- 936 x 708 x 171
- Downdraft extractor
- Type of air guide
- Can be retrofitted
- Recirculation conversion kit (order separately)
- DUU 600,DUP 150
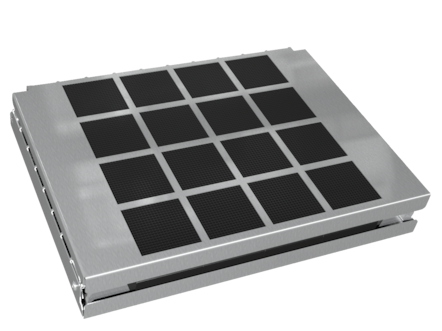
- Active charcoal filter (order separately)
- DKF 30-P, DKF 30-R
- Colour
- Obsidian black
- Edge extraction
- Diameter of extraction ducting connection in mm
- 150
- Optimum combination with cooktop subject to availability
- KM 8695 FL
- Bottom exhaust connection
- Joint installation with cooktop in one cut-out
- Flush installation
- Surface-mounted installation
- Miele@home
- Con@ctivity
- Personalised
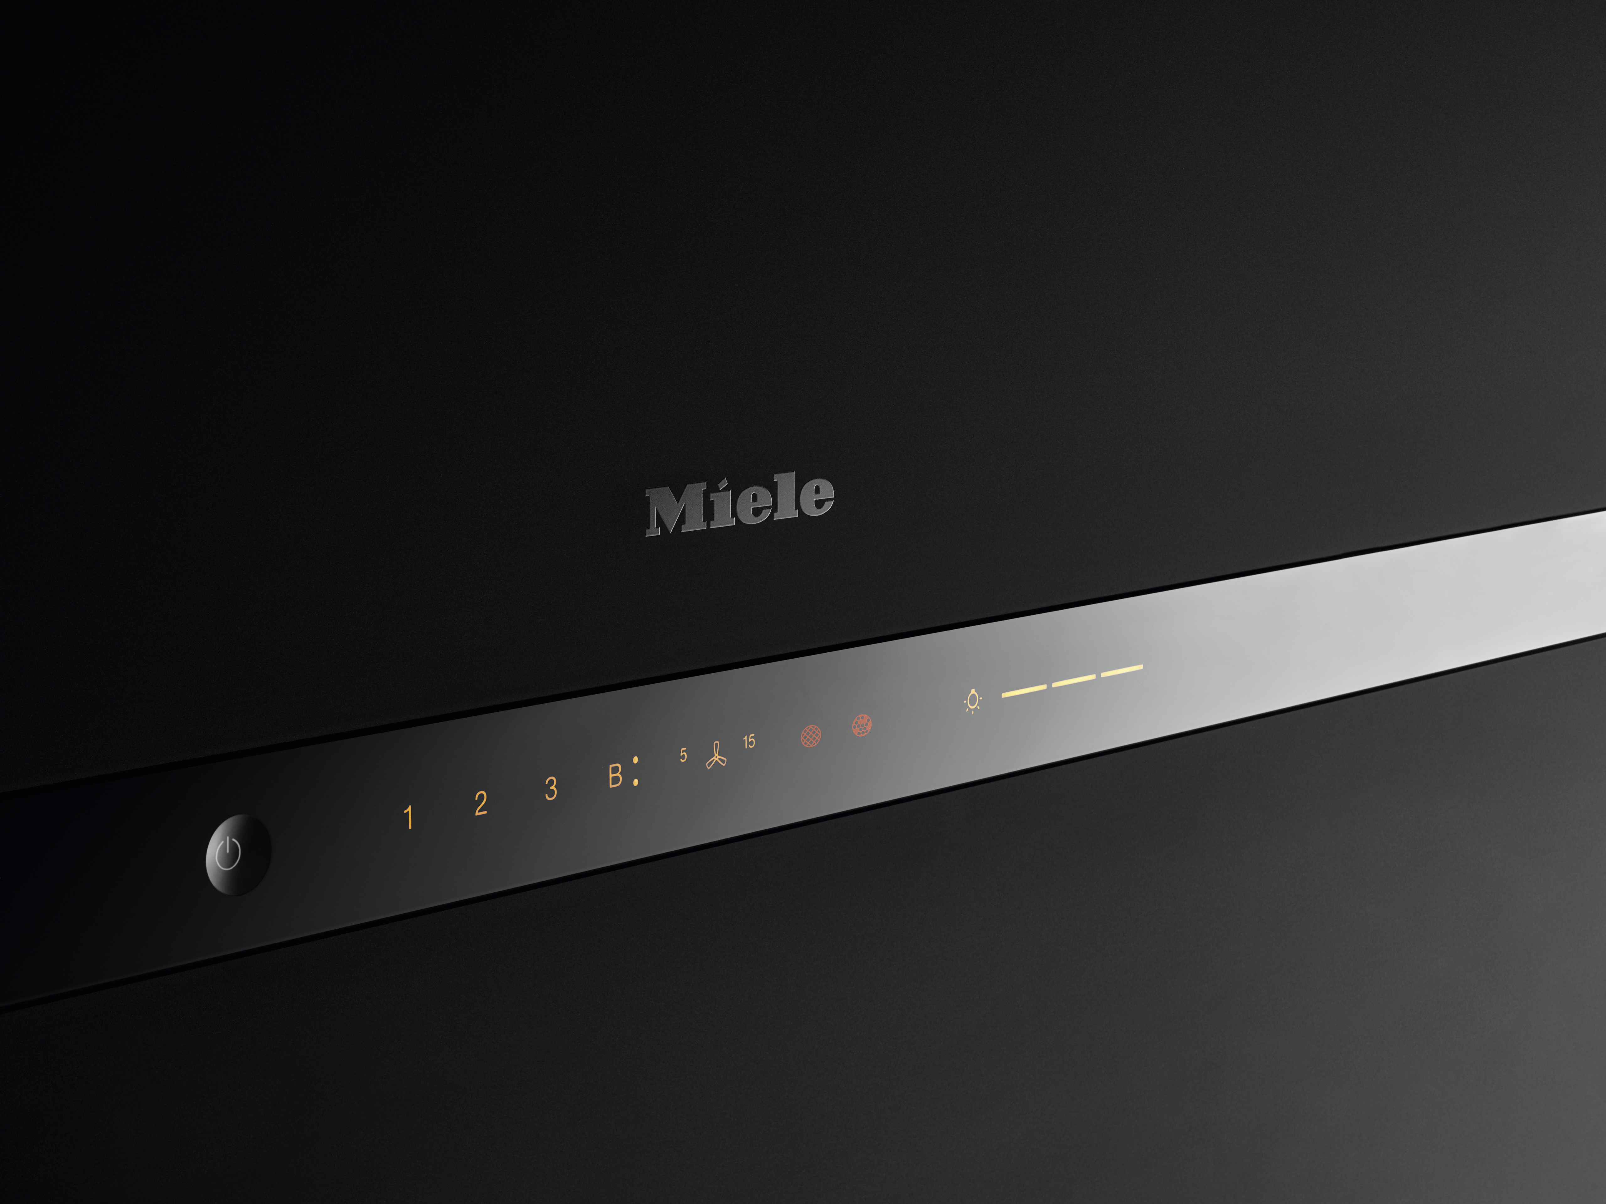
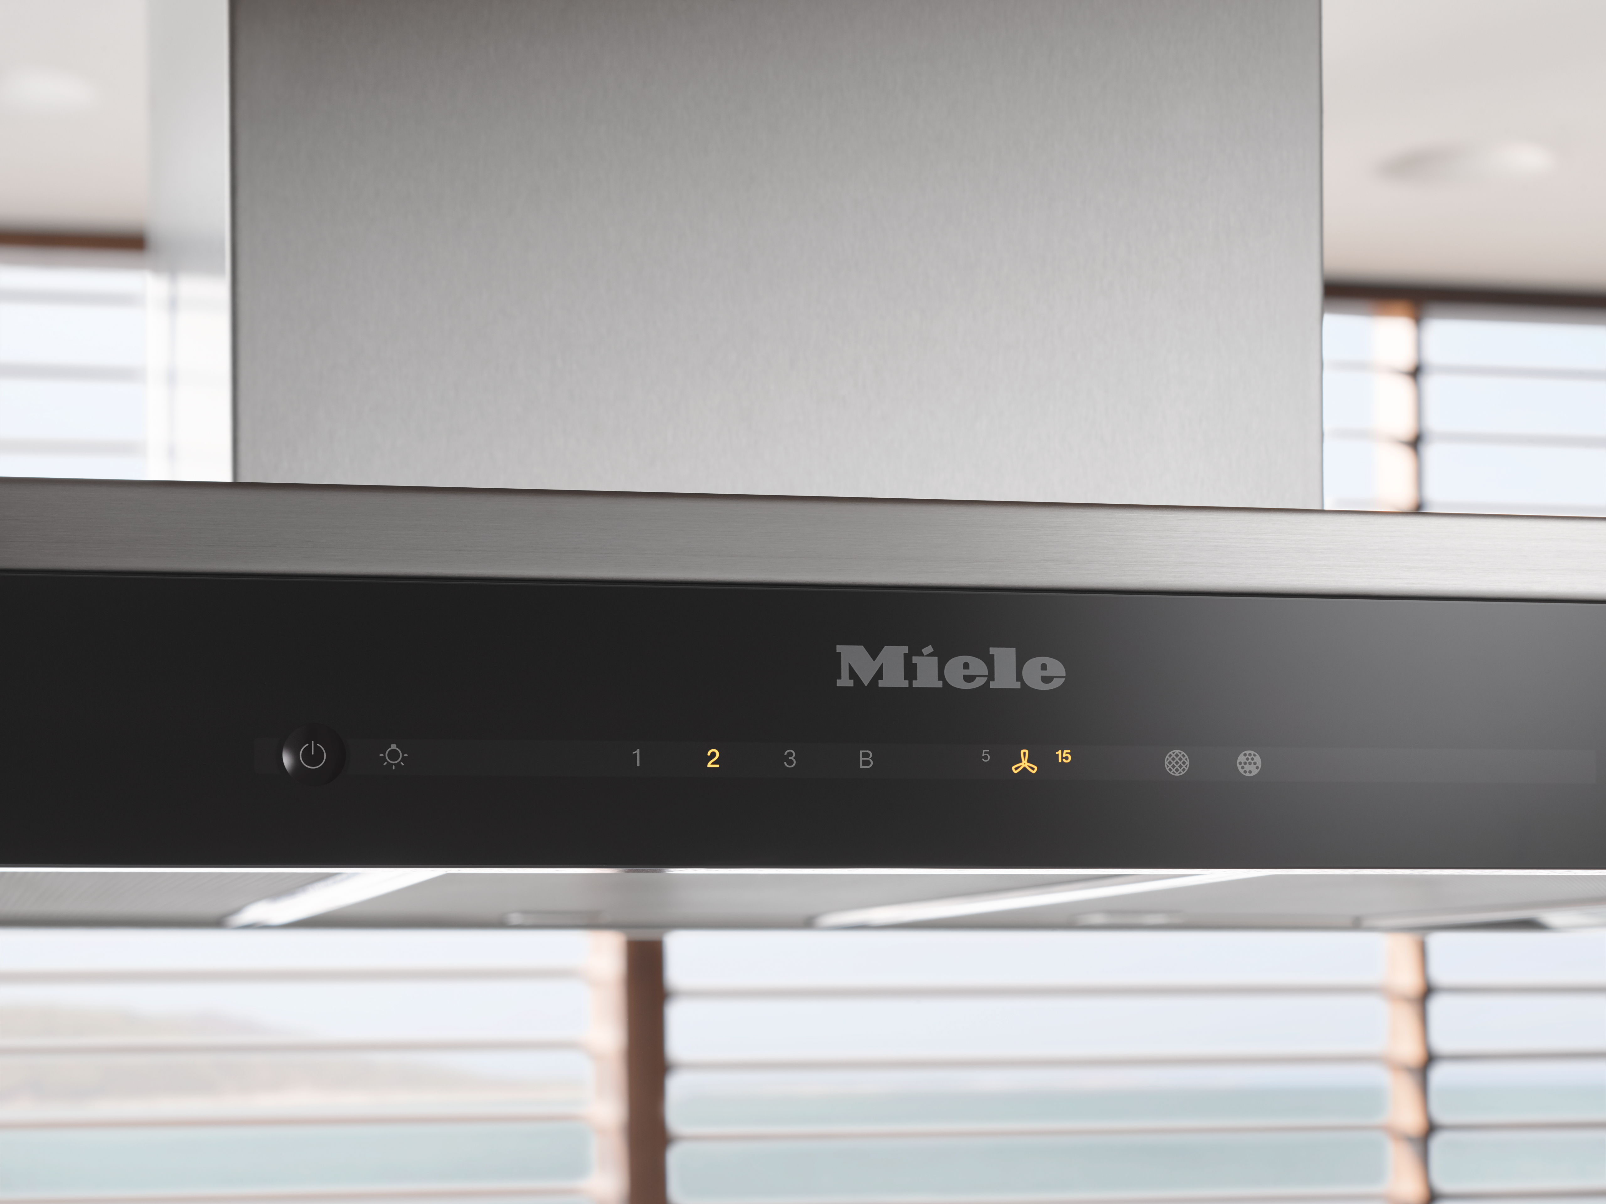
- Electronic controls
- Power levels (number without Booster level)
- 3
- Booster settings
- 2
- Grease filter saturation indicator
- Active charcoal filter saturation indicator
- Motor-operated rangehoods
- SmartControl White
- Controls
- SmartControl White
- Number x W
- 1x 12W + 1x 8W
- Light intensity in Lx
- 400 lx
- Colour temperature in K
- 3500 Kelvin
- Dimmer function
- Ambient lighting colour
- Dual-action blower
- Air throughput in Level 1 (m³/h) according to EN 61591
- 205
- Air throughput in Level 2 (m³/h) according to EN 61591
- 350
- Air throughput in Level 3 (m³/h) according to EN 61591
- 450
- Air throughput with Booster setting 1 (m³/h) according to EN 61591
- 610
- Air throughput with Booster setting 2 (m³/h) according to EN 61591
- 655
- Sound power in Level 1 (dB(A) re 1 pW) according to EN 60704-3
- 43
- Sound power in Level 2 (dB(A) re 1 pW) according to EN 60704-3
- 55
- Noise level on Level 3 (dB(A) re 1 pW) according to EN 60704-3
- 62
- Sound power with Booster setting 1 (dB(A) re 1 pW) acc. to EN 60704-3
- 69
- Sound power with Booster setting 2 (dB(A) re 1 pW) acc. to EN 60704-3
- 71
- Sound pressure in Level 1 (dB(A) re 20 µPa) according to EN 60704-2-13
- 30
- Sound pressure in Level 2 (dB(A) re 20 µPa) according to EN 60704-2-13
- 42
- Sound pressure in Level 3 (dB(A) re 20 µPa) according to EN 60704-2-13
- 48
- Sound pressure with Booster setting 1 (dB(A) re 20 µPa) acc. to EN 60704-2-13
- 55
- Sound pressure with Booster setting 2 (dB(A) re 20 µPa) acc. to EN 60704-2-13
- 57
- Air throughput in Level 1 (m³/h) according to EN 61591
- 165
- Air throughput in Level 2 (m³/h) according to EN 61591
- 320
- Air throughput in Level 3 (m³/h) according to EN 61591
- 420
- Air throughput with Booster setting 1 (m³/h) according to EN 61591
- 525
- Air throughput with Booster setting 2 (m³/h) according to EN 61591
- 560
- Sound power in Level 1 (dB(A) re 1 pW) according to EN 60704-3
- 49
- Sound power in Level 2 (dB(A) re 1 pW) according to EN 60704-3
- 63
- Noise level on Level 3 (dB(A) re 1 pW) according to EN 60704-3
- 69
- Sound power with Booster setting 1 (dB(A) re 1 pW) acc. to EN 60704-3
- 74
- Sound power with Booster setting 2 (dB(A) re 1 pW) acc. to EN 60704-3
- 75
- Sound pressure in Level 1 (dB(A) re 20 µPa) according to EN 60704-2-13
- 36
- Sound pressure in Level 2 (dB(A) re 20 µPa) according to EN 60704-2-13
- 50
- Sound pressure in Level 3 (dB(A) re 20 µPa) according to EN 60704-2-13
- 55
- Sound pressure with Booster setting 1 (dB(A) re 20 µPa) acc. to EN 60704-2-13
- 61
- Sound pressure with Booster setting 2 (dB(A) re 20 µPa) acc. to EN 60704-2-13
- 62
- Number of dishwasher-safe stainless steel grease filters (10-ply)
- 2
- Safety shut-off
- Single-ply safety glass (ESG)
- Longer appliance feet
- Connection strip for combination with cooktop
Side-by-side installation of the downdraft hood and the cooktop in a common cutout., Example: combination with KM 8595 FL or KM 8695 FL., Flush installation, 1. Cut-out for exhaust air duct in the cabinet base., 2. Ensure sufficient stability of the worktop., 3. Step milling for flush mounting in a worktop. Note the, the different milling widths for the hob and the downdraft. , Instead of a step milling, a 5.5 mm downwardly offset wooden strip can be installed (not included in the scope of delivery)., , Exhaust air connection ø 150 mm.
DAD4970, DAD6980, DAD6984 MattFinish, flush, Installation drawings
Installation of the downdraft hood and cooktop in separate cutouts., Surface-mounted installation, 1. Cutout for exhaust air line in cabinet base., 2. Ensure sufficient stability of the worktop., Exhaust air connection ø150 mm
DAD4370, DAD4970, DAD6980, DAD6984 MattFinish, overlying, Installation drawings
Side-by-side installation of the downdraft hood and the cooktop in a common cutout., Example: combination with KM 8595 FL or KM 8695 FL., Surface-mounted installation, 1. Cut-out for exhaust air line in cabinet base., 2. Ensure sufficient stability of the worktop., , Exhaust air connection ø150 mm.
DAD4970, DAD6980, DAD6984 MattFinish, surface mounted installation, common cutout, Installation drawings
1. If you install the extractor hood and hob flush with each other in a shared cut-out, you must use the angle strip provided., 2. The minimum dimension is required if flat ducts are installed under the cabinets or if the DUU 600 recirculation box is used.
DAD4370, DAD4870, DAD4970, DAD6880, DAD6980, DAD6884 MattFinish, DAD6984 MattFinish, Installation drawings
Installation of the downdraft hood and cooktop in separate cutouts., Flush installation., 1. Cut-out for exhaust air duct in the cabinet base., 2. Ensure sufficient stability of the worktop., 3. Step milling for flush mounting in a countertop. Note the, the different milling widths for the hob and the downdraft. Instead of a step milling, a wooden strip offset 5.5 mm downwards can be installed as an alternative (not included in the scope of delivery)., , Exhaust air connection ø 150 mm.
DAD4370, DAD4970, DAD6980, DAD6984 MattFinish, flush, Installation drawings
1. Stepped cutout for flush-fit installation in stone worktops (granite, marble)., 2. Ensure that materials are sufficiently stable., 3. Cut-out off-centre., Exhaust duct Ø 150 mm., *Only required when flat ducting is laid under cabinets or the DUU 600 recirculation box is used.
DAD4970, DAD6980, DAD6984 MattFinish, Installation drawings